





Address
115 Hunters Walk Lane, Clinton, NC
Price
$ 363,900
Property Attributes
- MLS#10189896
- TypeSingle Family
- Listing Status Active
- CountySampson
- CityClinton
- NeighborhoodTimberlake
- Zip28328
- StyleTraditional
- Year Built2002
- Price$ 363,900
- Bedrooms3
- Full Bathrooms2
- Half Bathrooms1
- Sqr Footage2272
- Lot Size0.96 Acres
Data Source:
Triangle MLS (TMLS)
Property Description
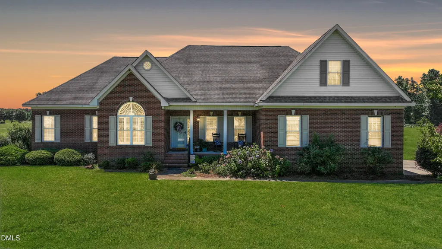
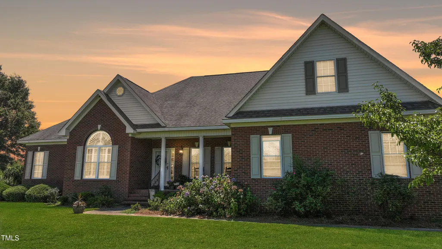
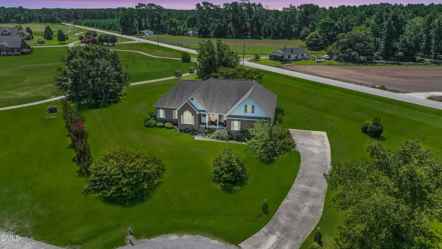
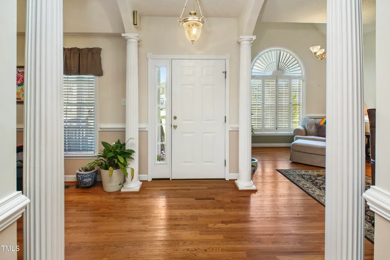
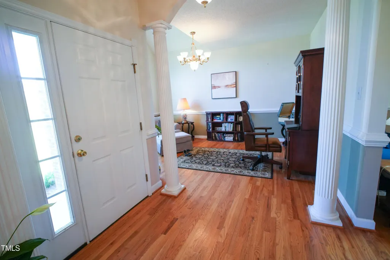
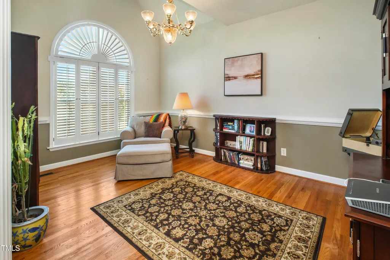
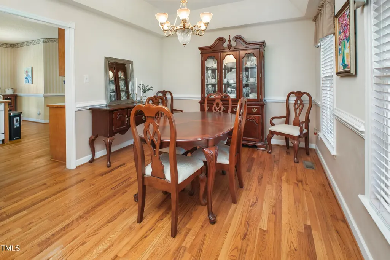
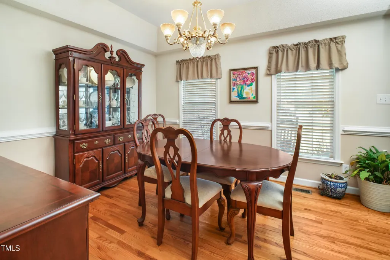
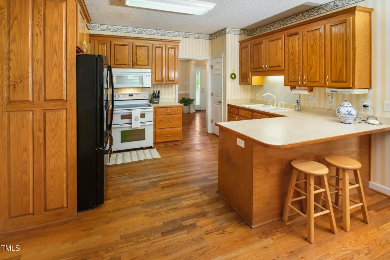
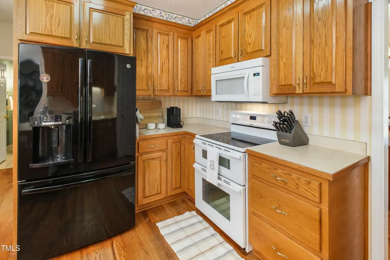
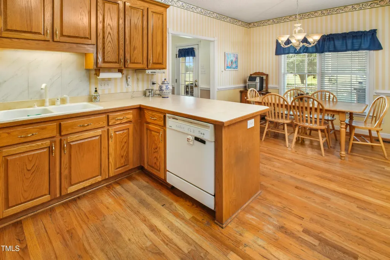
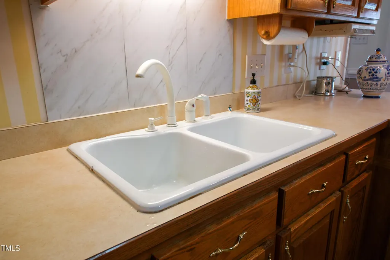
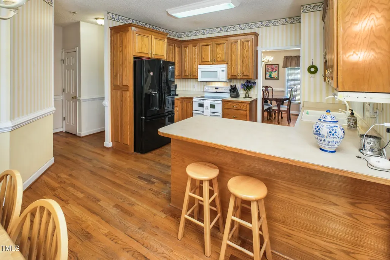
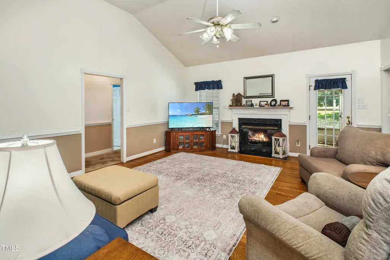
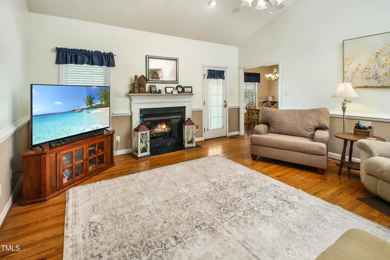
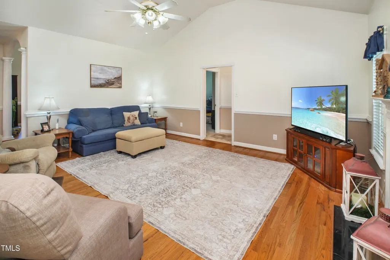
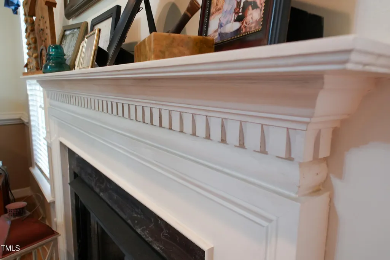
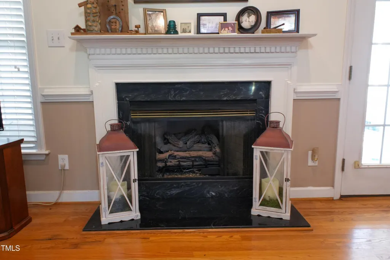
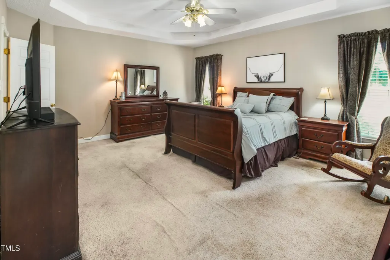
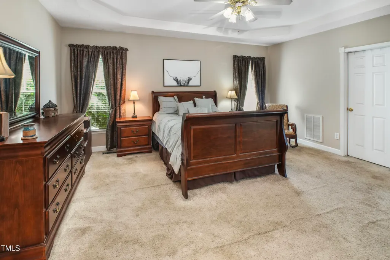
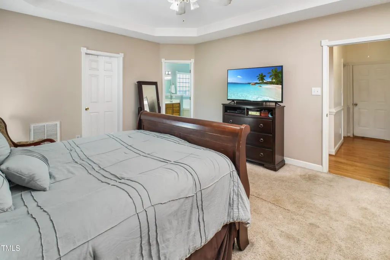
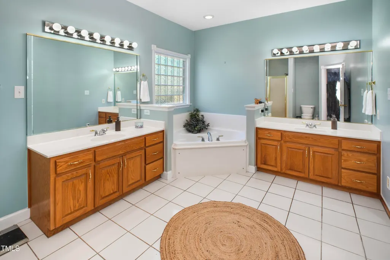
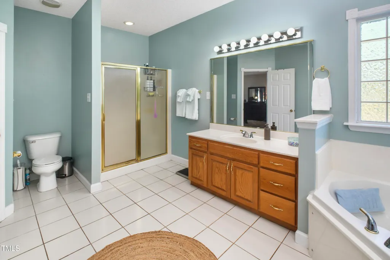
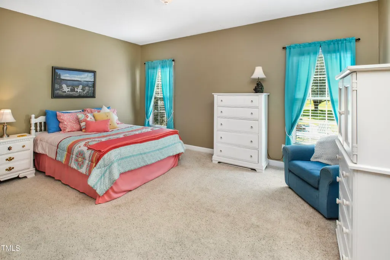
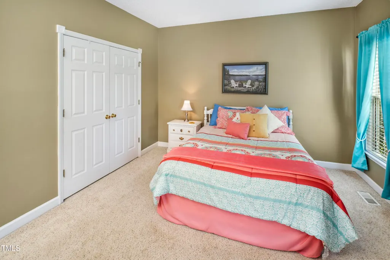
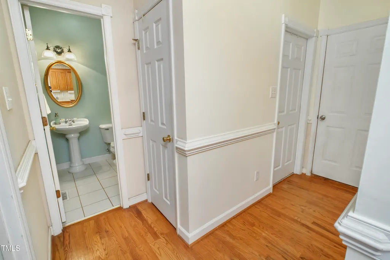
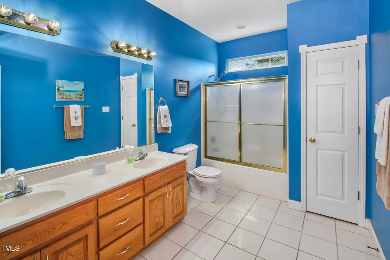
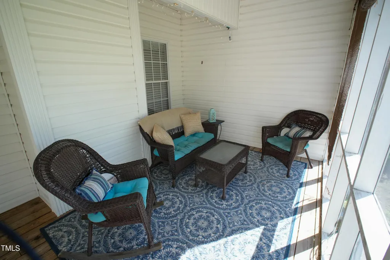
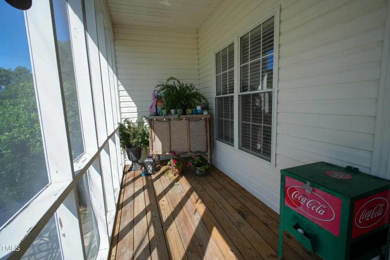
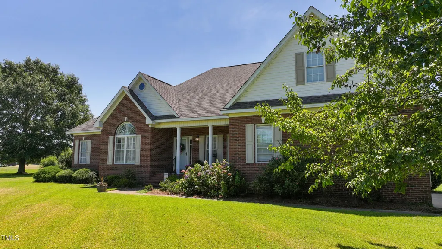
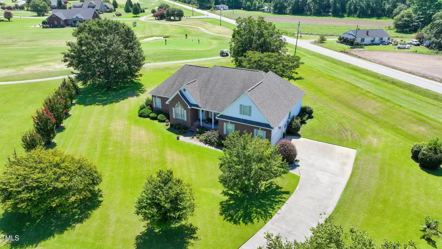
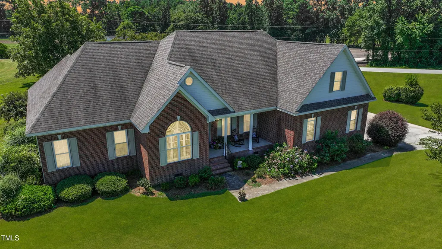
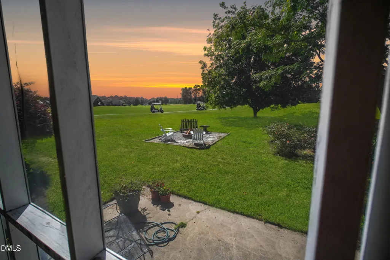
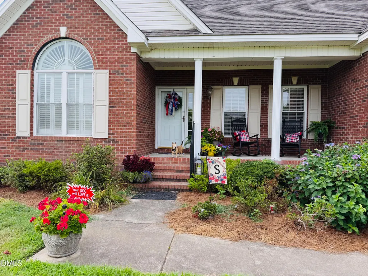
WELCOME to a RANCH-style home FULL of CHARM! If you are seeking main level living and extra space- THIS IS IT! Upon entering the front door, you're greeted by warm elegance of true hardwood floors with intricate inlays that add a touch of craftsmanship and 4 decorative columns that add a touch of sophistication. On your left you will find a LARGE office-beautifully illuminated by a stunning palladium window, which floods the space with abundant natural light creating a bright atmosphere for work or reading your favorite book. To the right side of the foyer, the space opens into a separate dining room with a seamless connection to the kitchen enhances the funtionality and adding a convenient flow for serving and hosting guests. A GENEROUS family room with a soaring cathedral ceiling that creates an open, airy feel and a cozy gas log fireplace adding warmth and charm-providing ample space for everyday living and family gatherings. The kitchen features an abundance of cabinets,, offering plenty of storage space to keep everything orgainized and within easy reach. A breakfast bar provides a perfect spot for quick meals or causual gatherings. Adjacent to the kitchen is an inviting eat-in breakfast room,, which overlooks the private backyard, allowing you to enjoy peaceful outdoor views. The Owners Suite is Roomy- a perfect fitting for a king size bed and also you will find a large walk in closet & tray ceiling. The owners bath is spacious with His and Her separate vanities, walk-in shower, corner jacuzzi jetted tub and tile flooring. The powder room is conveniently located near the garage entrance and easy access from the kitchen area. The screened porch overlooks a private backyard featuring a cozy fire pit perfect for Fall evenings and a southern pecan tree providing extra shade from our Summer heat waves. You also can enjoy scenic views of the 13th fairway right from your private backyard, providing a scenic and tranquil backdrop. WELCOME to your dream home!
| Elementary School | Middle School | High School |
|---|---|---|
| Clinton - Langdon C Kerr Elementary Elementary School | Sampson - Clinton Middle School | Clinton - Clinton High High School |
| Price History | |
|---|---|
| 9/1/2026 | Listed $364,000 |
| 9/21/2026 | Listed $363,900 |
General Features
| Sewer | Septic Tank |
|---|---|
| Heating | Electric,Fireplace(s),Forced Air,Heat Pump |
| Cooling | Ceiling Fan(s),Central Air,Electric |
| Roof | Shingle |
| Appliances | Dishwasher,Electric Range,Ice Maker,Microwave |
| HOA Fee | 125 |
| Garage Spaces | 2 |
| Association Fee Includes | Maintenance Grounds |
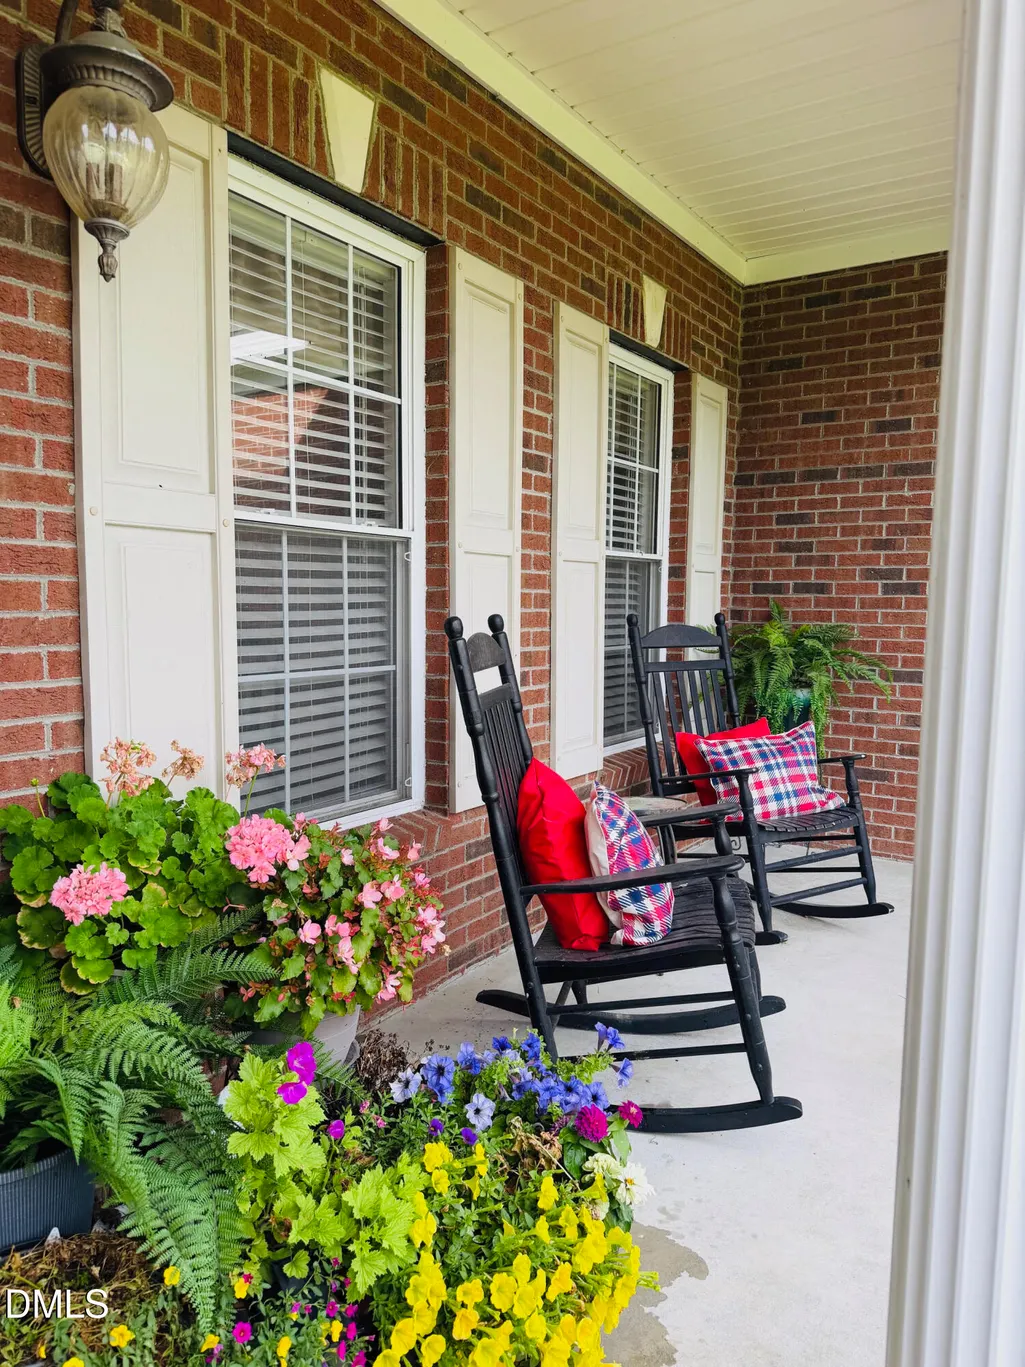
| Patio/Porch Features | Front Porch,Patio,Rear Porch,Screened |
| Architectural Style | Traditional |
| Construction Materials | Brick Veneer,Vinyl Siding |
| Year Built | 2002 |
| Stories Count | 1 |
| Levels | One |
| Property Subtype | Single Family Residence |
| Community Features | Clubhouse,Gated,Golf,Pool,Street Lights,Tennis Court(s) |
| Assoc Fee Paid Per | Annually |
| County | Sampson |
| New Construction | false |
| Property Type | Residential |
| Association Amenities | Basketball Court,Clubhouse,Gated,Pool,Tennis Court(s) |
| HOA | true |
| Attached Garage | true |
| Subdivision Name | Timberlake |
| Garage Y/N | true |
| Total Rooms | 8 |
| Full Baths | 2 |
| Status | Active |
| Directions | From Fayettvile: Take Hwy NC- 24 ( Autry Hwy) , Turn LT onto E Main St, Turn RT onto College St, Turn RT ont Timberlake Dr., Turn RT onto Hunters Walk Ln. From Clinton: Take Hwy 403 (Faison Hwy), Turn RT onto Timberlake Dr. (1st gate), Turn RT onto Hunters Walk Ln . |
| High School | Clinton - Clinton High |
| City | Clinton |
| Senior Community Y/N | false |
| Lot Size Units | Acres |
| Lot Size Square Feet | 41818 |
| Elementary School | Clinton - Langdon C Kerr Elementary |
| Tax Annual Amount | 3108.21 |
| Middle/Junior High School | Sampson - Clinton |
| Structure Type | House,Site Built |
| Standard Status | Active |
Interior Features
| Interior Amenities | Bathtub/Shower Combination,Breakfast Bar,Cathedral Ceiling(s),Ceiling Fan(s),Crown Molding,Double Vanity,Eat-in Kitchen,Entrance Foyer,High Ceilings,Open Floorplan,Pantry,Separate Shower,Walk-In Closet(s) |
|---|---|
| Flooring | Carpet,Hardwood,Tile |
| Total Fireplaces | 1 |
| Fireplace Features | Family Room |
| Air Conditioning Y/N | true |
| Heating Y/N | true |
| Window Features | Blinds,Screens |
| Fireplace Y/N | true |
| Above Grade Finished Area | 2272 |
| Half Baths | 1 |
| Laundry Features | Laundry Room,Main Level |
| Total Bedrooms | 3 |
| Total Baths | 3 |
Exterior Features
| Exterior Amenities | Fire Pit,Rain Gutters |
|---|---|
| Parking Features | Concrete,Garage,Garage Door Opener,Garage Faces Side |
| Lot Features | Cul-De-Sac,Few Trees,Front Yard,Landscaped,On Golf Course |
| Water Source | Public |
| Lot Size Area | 0.96 |
| Foundation Details | Block |
| Building Area Total | 2272 |
| Lot Size Acres | 0.96 |
| Road Surface Type | Asphalt |
Amenities
- Foreclosure
- Views
- Short Sale
- New Construction
- Adult 55+
- Lease To Own
- No HOA Fees
- Furnished
- Primary On Main
- Air Conditioning
- Seller Finance
- Green
- Fixer Upper
- Horse
- Golf
- Fireplace
- Deck
- Garage
- Basement
- Pool
Property vs Single Family Average in 28328
Price
Year Built

