
Just Listed
Address
314 N Mason Street, Apex, NC
Price
$ 1,100,000
Property Attributes
- MLS#10195178
- TypeSingle Family
- Listing Status Coming Soon
- CountyWake
- CityApex
- NeighborhoodNot in a Subdivision
- Zip27502
- StyleCraftsman, Traditional, Transitional
- Year Built2019
- Price$ 1,100,000
- Bedrooms4
- Full Bathrooms4
- Half Bathrooms0
- Sqr Footage3438
- Lot Size0.28 Acres
Data Source:
Triangle MLS (TMLS)
Property Description
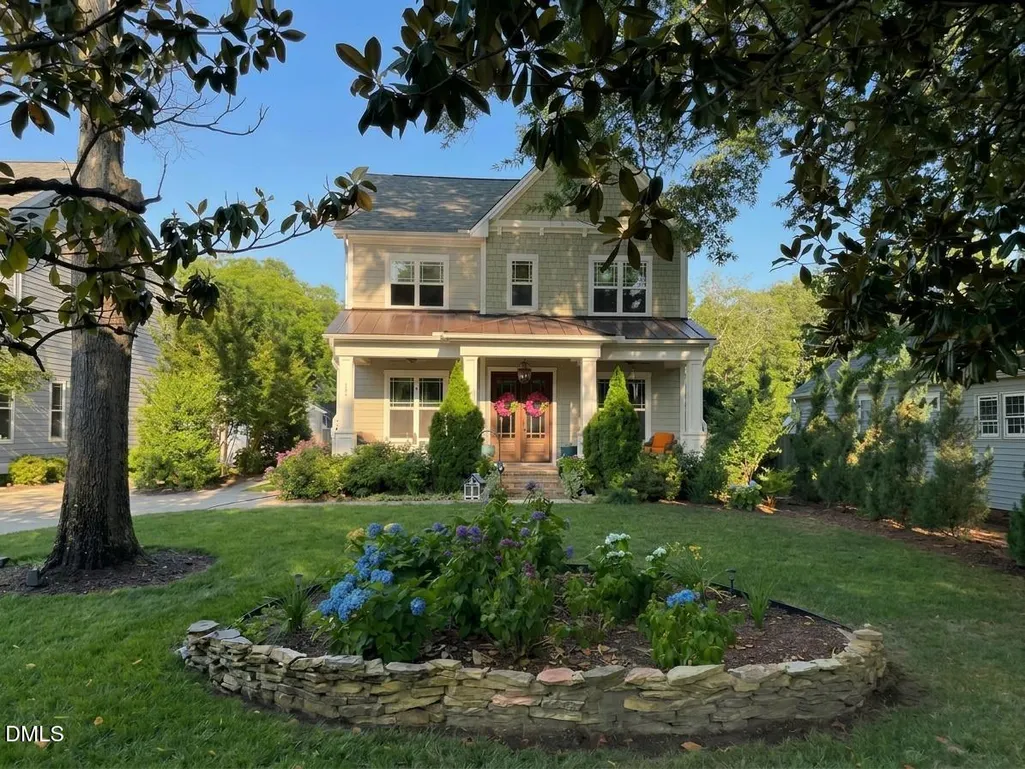
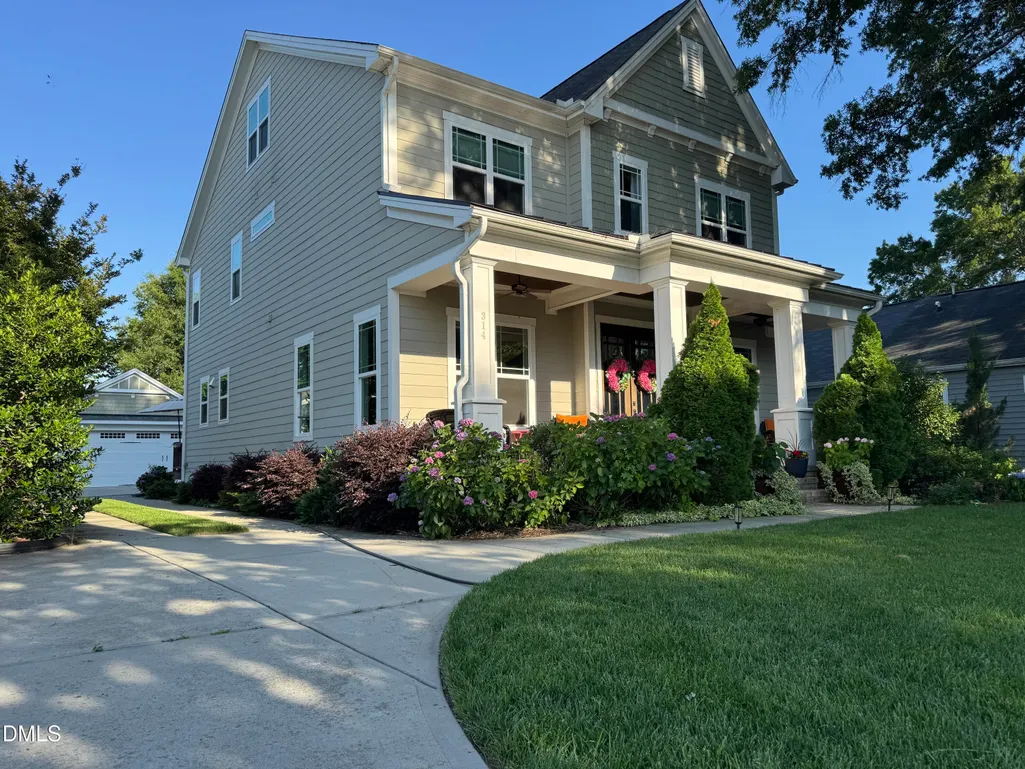
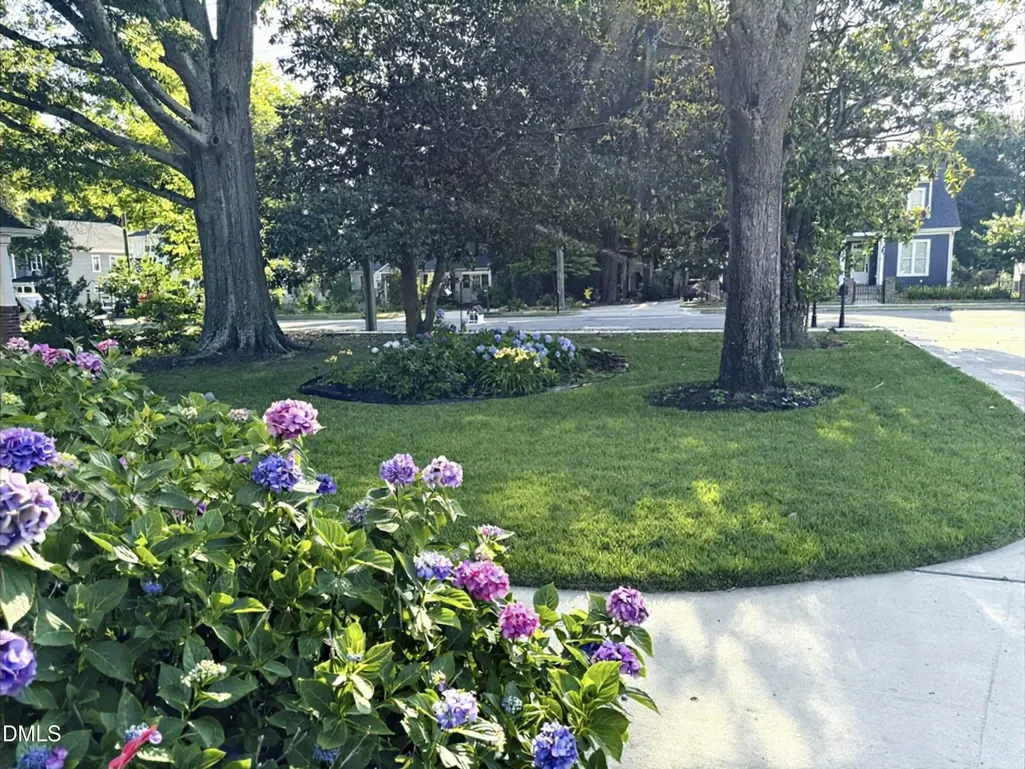
COMING SOON IN HISTORIC APEX! This is historic downtown Apex living at its most distinguished - a rare offering not to be missed! Just a quick walk to the boutiques, restaurants, Town Center & vibrant social scene of Salem Street. Introducing 314 N. Mason Street - a custom crafted home offering 3438 square feet, with 4/5 bedrooms & 4 full baths that delivers space and refined elegance. So many distinguished features such as the 10' ceilings, site finished hardwood floors, coffered ceilings, handsome millwork, 8' double doors, wide entry foyer & more. Gourmet kitchen features an 8' center island, quartz counters, gas cooktop, KitchenAid wall oven, huge pantry, expansive cabinetry & counter space making this the perfect kitchen for the culinary enthusiast. Sun-filled family room opens nicely to the kitchen and screen porch. The main level also has a dedicated study with French Doors or could also serve as a main level guest room. Upstairs is a lavish owner's suite with gorgeous bath & huge walk-in closet plus three additional bedrooms. This home is perfectly nestled 60' from the street under mature trees with a gracious front porch. 28 acre homesite with a private backyard perfect for a pool! Professional photography will be uploaded on Tuesday.
| Elementary School | Middle School | High School |
|---|---|---|
| Wake - Apex Elementary Elementary School | Wake - Apex Middle Middle School | Wake - Apex High High School |
| Price History | |
|---|---|
| 9/26/2026 | Listed $1,100,000 |
General Features
| Sewer | Public Sewer |
|---|---|
| Heating | Forced Air |
| Cooling | Central Air,Dual |
| Roof | Architectural Shingle |
| Appliances | Dishwasher,Disposal,Gas Cooktop,Microwave,Range Hood,Stainless Steel Appliance(s),Tankless Water Heater,Wall Oven |
| Zoning | PUD-C |
| Garage Spaces | 2 |
| Patio/Porch Features | Deck,Front Porch,Porch,Rear Porch,Screened |
| Architectural Style | Craftsman,Traditional,Transitional |
| Construction Materials | Fiber Cement |
| Year Built | 2019 |
| Stories Count | 2 |
| Levels | Three Or More |
| Property Subtype | Single Family Residence |
| County | Wake |
| New Construction | false |
| Property Type | Residential |
| HOA | false |
| Attached Garage | false |
| Subdivision Name | Not in a Subdivision |
| Garage Y/N | true |
| Total Rooms | 9 |
| Full Baths | 4 |
| Status | Coming Soon |
| High School | Wake - Apex High |
| City | Apex |
| Senior Community Y/N | false |
| Lot Size Units | Acres |
| Lot Size Square Feet | 12197 |
| Carport Y/N | false |
| Elementary School | Wake - Apex Elementary |
| Tax Annual Amount | 8045.09 |
| Middle/Junior High School | Wake - Apex Middle |
| Structure Type | Site Built |
| Standard Status | Coming Soon |
Interior Features
| Interior Amenities | Bathtub/Shower Combination,Breakfast Bar,Butler's Pantry,Ceiling Fan(s),Coffered Ceiling(s),Crown Molding,Double Vanity,Entrance Foyer,High Ceilings,Kitchen Island,Open Floorplan,Pantry,Quartz Counters,Recessed Lighting,Separate Shower,Shower Only,Smooth Ceilings,Tray Ceiling(s),Walk-In Shower,Water Closet |
|---|---|
| Flooring | Carpet,Hardwood,Tile |
| Total Fireplaces | 1 |
| Fireplace Features | Living Room |
| Air Conditioning Y/N | true |
| Heating Y/N | true |
| Fireplace Y/N | true |
| Above Grade Finished Area | 3438 |
| Laundry Features | Laundry Room |
| Total Bedrooms | 4 |
| Above Grade Finished Area Source | Appraiser |
| Total Baths | 4 |
Exterior Features
| Exterior Amenities | Fenced Yard |
|---|---|
| Parking Features | Detached,Garage |
| Lot Features | Front Yard,Hardwood Trees,Landscaped |
| Water Source | Public |
| Lot Size Area | 0.28 |
| Foundation Details | Crawlspace |
| Building Area Total | 3438 |
| Lot Size Acres | 0.28 |
Amenities
- Foreclosure
- Views
- Short Sale
- New Construction
- Adult 55+
- Lease To Own
- No HOA Fees
- Furnished
- Primary On Main
- Air Conditioning
- Seller Finance
- Green
- Fixer Upper
- Horse
- Golf
- Fireplace
- Deck
- Garage
- Basement
- Pool
Property vs Single Family Average in 27502
Price
Year Built
In The Neighborhood
Just Listed
Godwin
$ 159,900
935 Maynard Road
Godwin, NC 28344
- Type
- Single Family
- Size
- 1,033 SqFt
- Rooms
- 3 Beds + 1 Baths

Just Listed
Durham
$ 260,000
1209 Grant Street
Durham, NC 27701
- Type
- Single Family
- Size
- 1,092 SqFt
- Rooms
- 3 Beds + 1.5 Baths
Just Listed
Fayetteville
$ 247,900
1706 Mcgougan Road
Fayetteville, NC 28303
- Type
- Single Family
- Size
- 2,199 SqFt
- Rooms
- 3 Beds + 2 Baths
Just Listed
Burlington
$ 335,000
614 Central Avenue
Burlington, NC 27215
- Type
- Single Family
- Size
- 1,484 SqFt
- Rooms
- 3 Beds + 2 Baths
Open House
Garner
$ 795,000
2329 Win Road
Garner, NC 27529
- Type
- Single Family
- Size
- 3,189 SqFt
- Rooms
- 4 Beds + 3.5 Baths
Just Listed
Fayetteville
$ 179,900
126 Sarah Lane
Fayetteville, NC 28306
- Type
- Single Family
- Size
- 1,085 SqFt
- Rooms
- 3 Beds + 1 Baths
Just Listed
Angier
$ 394,500
3887 Plainview Church Road
Angier, NC 27501
- Type
- Single Family
- Size
- 2,456 SqFt
- Rooms
- 3 Beds + 2 Baths
Just Listed
Durham
$ 355,000
2601 Rolling Pines Avenue
Durham, NC 27703
- Type
- Single Family
- Size
- 1,355 SqFt
- Rooms
- 3 Beds + 1.5 Baths
Just Listed
Raleigh
$ 1,499,000
1105 Mordecai Drive
Raleigh, NC 27604
- Type
- Single Family
- Size
- 3,513 SqFt
- Rooms
- 4 Beds + 3.5 Baths
Just Listed
Chapel Hill
$ 775,000
16 Piney Mountain Road
Chapel Hill, NC 27514
- Type
- Single Family
- Size
- 1,446 SqFt
- Rooms
- 3 Beds + 2 Baths
Just Listed
Lillington
$ 634,900
1504 Gregory Circle
Lillington, NC 27546
- Type
- Single Family
- Size
- 2,643 SqFt
- Rooms
- 4 Beds + 3 Baths
Just Listed
Zebulon
$ 699,000
9668 Covered Bridge Road
Zebulon, NC 27597
- Type
- Single Family
- Size
- 2,439 SqFt
- Rooms
- 3 Beds + 2.5 Baths
