
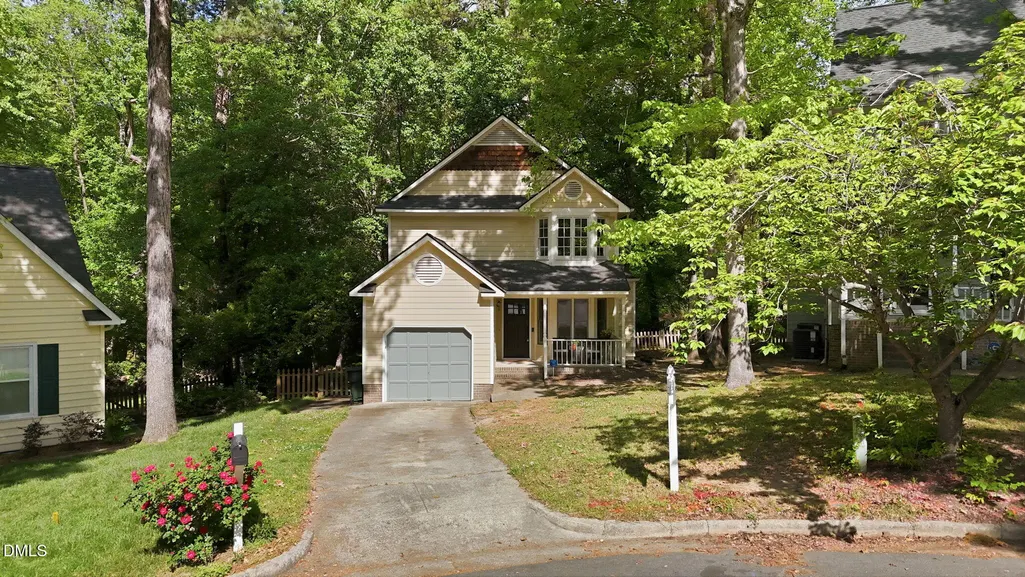
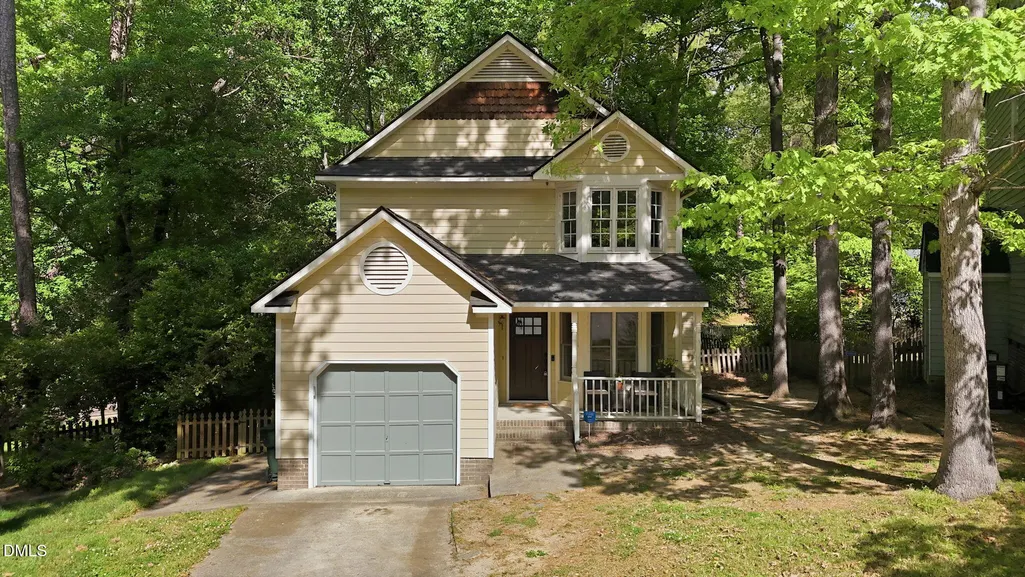
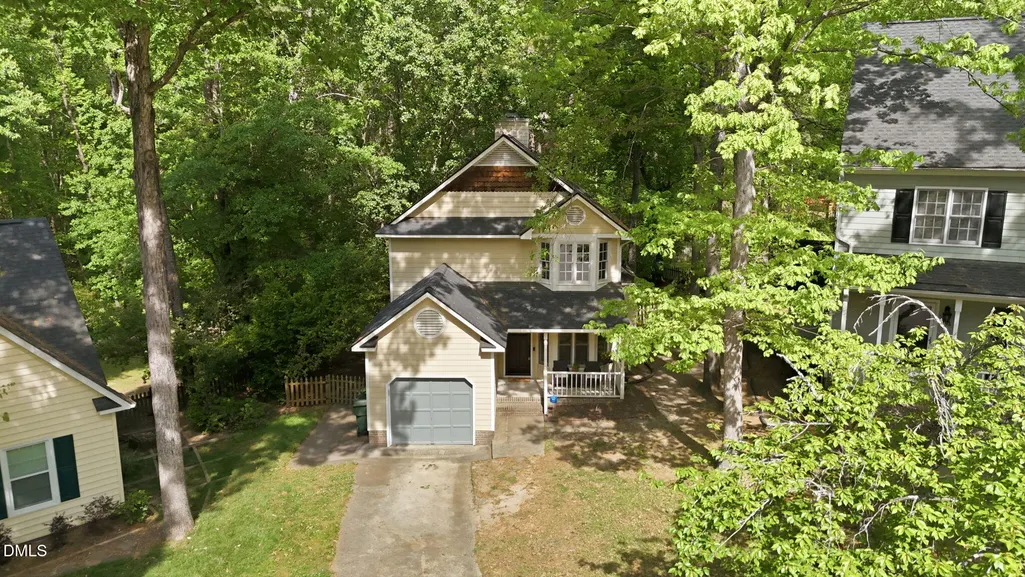
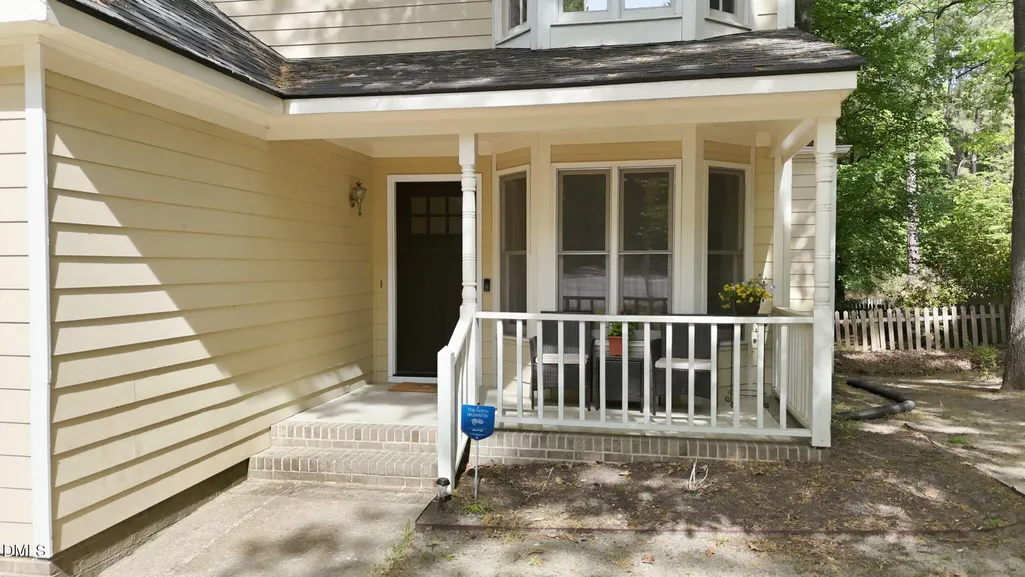
Address
4952 Liverpool Lane, Raleigh, NC
Price
$ 340,000
Property Attributes
- MLS#10159928
- TypeSingle Family
- Listing Status Active
- CountyWake
- CityRaleigh
- NeighborhoodHedingham
- Zip27604
- StyleTraditional, Transitional
- Year Built1988
- Price$ 340,000
- Bedrooms3
- Full Bathrooms2
- Half Bathrooms0
- Sqr Footage1433
- Lot Size0.19 Acres
Data Source:
Triangle MLS (TMLS)
Property Description
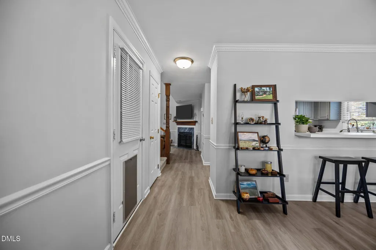
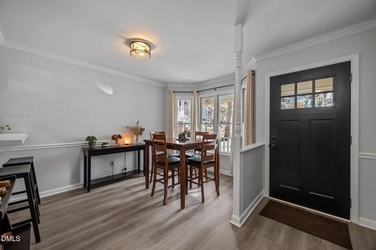
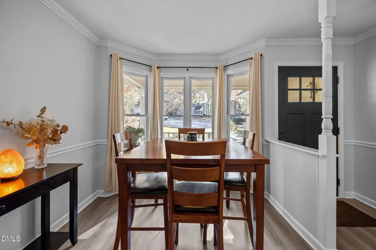
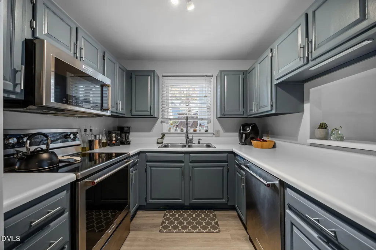
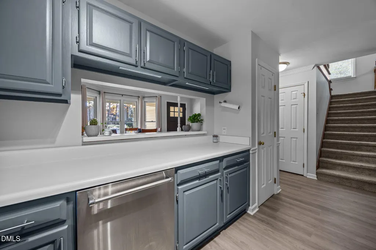
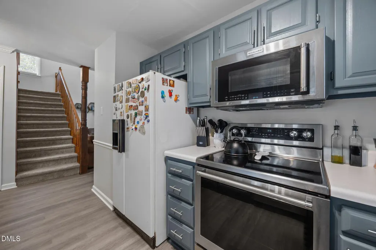
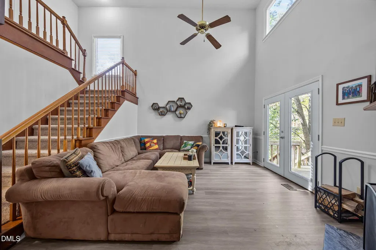
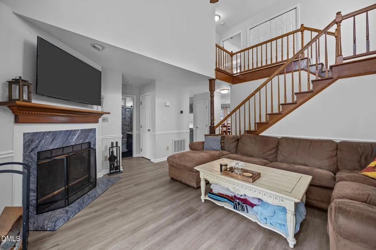
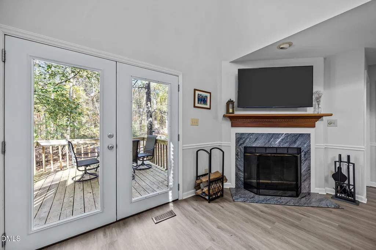
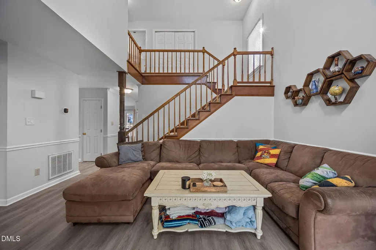
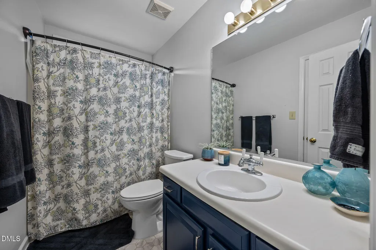
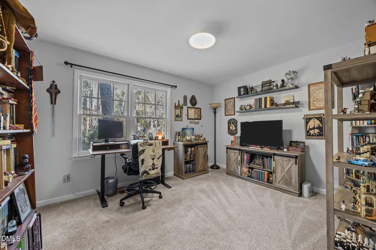
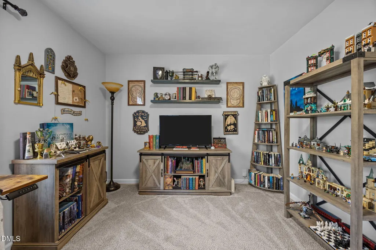
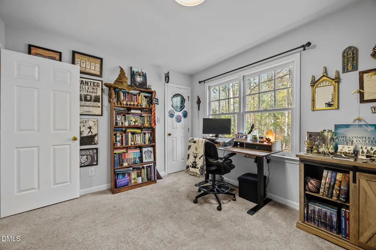
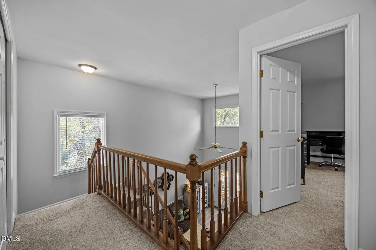
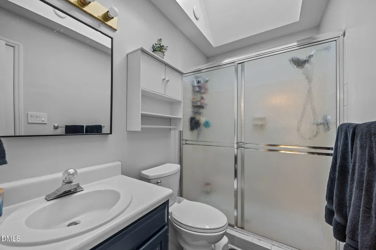
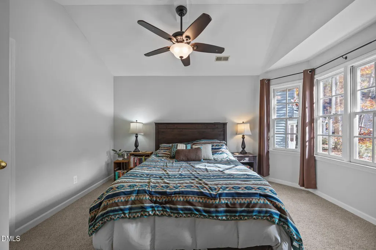
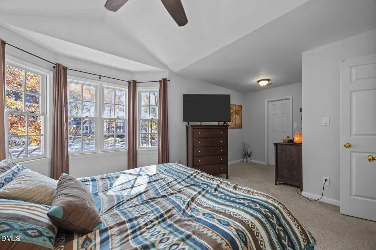
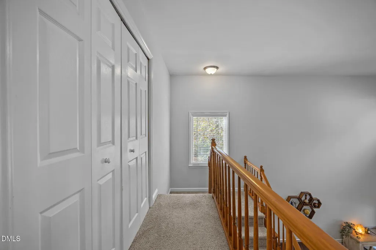
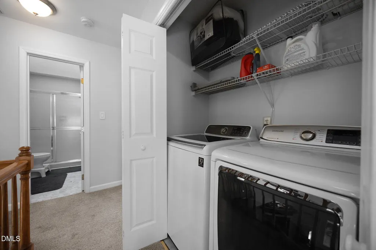
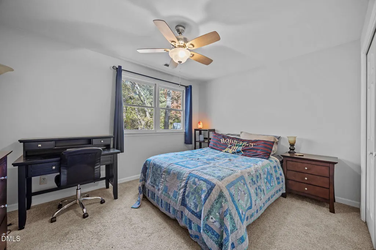
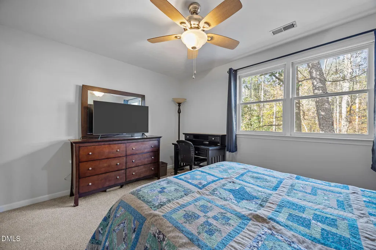
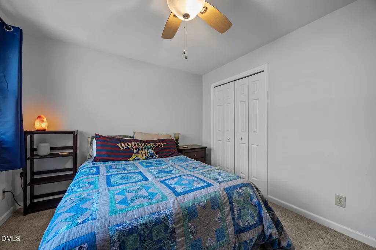
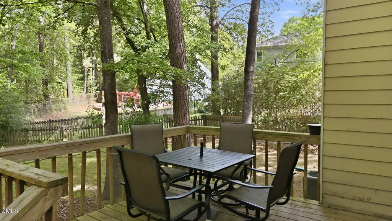
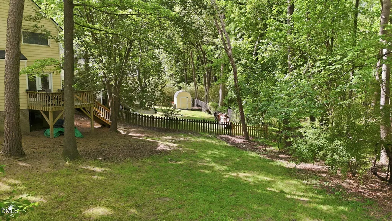
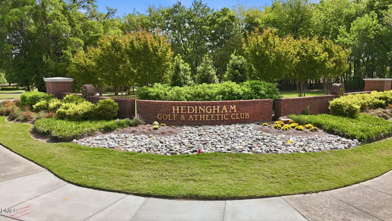
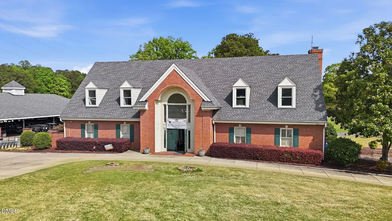
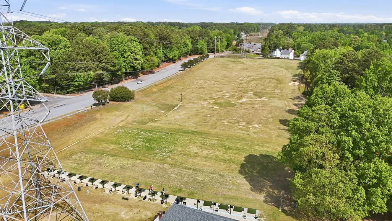
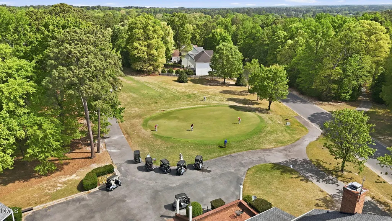
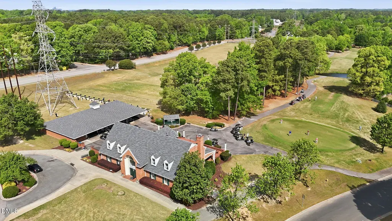
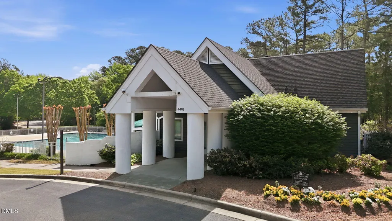
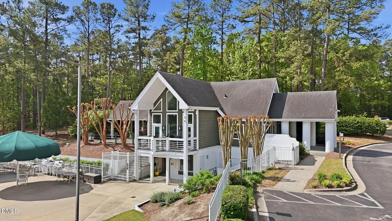
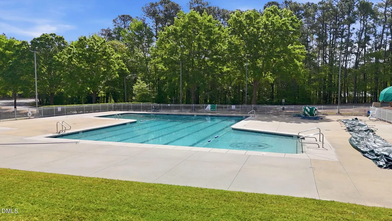
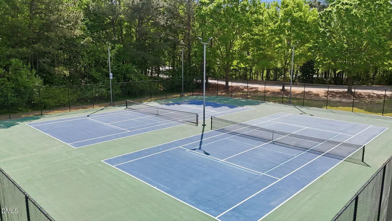
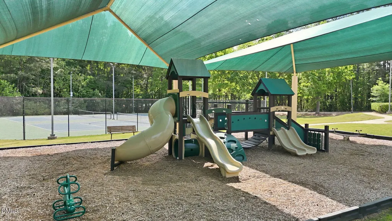
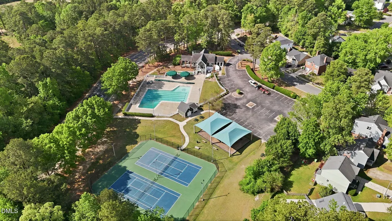
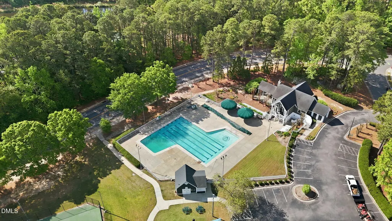
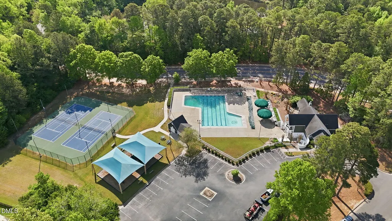
Fresh exterior upgrades bring lasting value and enhanced curb appeal to this move-in ready cul-de-sac home! Completed as of September 13, 2026, improvements include new low-maintenance PVC fascia, garage door trim, window trim and corner boards, plus new James Hardie fiber-cement siding in select areas. New window flashing, reinstalled gutters, and fresh caulking, sealing and paint throughout the updated areas complete the exterior enhancements. Inside, fresh interior paint, brand-new LVP flooring and a new roof complement a flexible, inviting layout. The kitchen features high-end stainless steel appliances and connects to a separate dining room, making everyday meals and entertaining effortless. A vaulted family room with a cozy fireplace offers a welcoming place to gather, while a first-floor bedroom and adjacent full bath provide options for guests or a home office. Upstairs, two generously sized bedrooms share a beautifully updated full bath with a large tiled walk-in shower. An oversized garage—a standout feature rarely found in the neighborhood—provides ample room for parking and storage. The fully fenced backyard backs to a protected natural area, creating a private setting for relaxing or entertaining outdoors. Enjoy access to an impressive array of neighborhood amenities, including pools, an athletic club, golf, greenway trails, playgrounds and tennis courts. With thoughtful updates, versatile living spaces and a peaceful setting, this home brings comfort and convenience together.
| Elementary School | Middle School | High School |
|---|---|---|
| Wake - Wilburn Elementary Elementary School | Wake - Durant Road Middle Middle School | Wake - Knightdale High High School |
| Price History | |
|---|---|
| 8/19/2026 | Listed $340,000 |
General Features
| Sewer | Public Sewer |
|---|---|
| Heating | Forced Air |
| Cooling | Ceiling Fan(s),Central Air |
| Roof | Shingle |
| Appliances | Convection Oven,Dishwasher,Dryer,Electric Range,Free-Standing Electric Range,Free-Standing Range,Free-Standing Refrigerator,Ice Maker,Microwave,Range,Refrigerator,Washer,Washer/Dryer |
| Zoning | R-6 |
| HOA Fee | 65 |
| Garage Spaces | 1 |
| Association Fee Includes | Maintenance Grounds,Security |
| Patio/Porch Features | Covered,Deck,Front Porch,Porch |
| Architectural Style | Traditional,Transitional |
| Construction Materials | Masonite,Shake Siding |
| Year Built | 1988 |
| View | Forest,Trees/Woods |
| Stories Count | 2 |
| Levels | Two |
| Property Subtype | Single Family Residence |
| Community Features | Curbs,Park,Playground,Pool,Street Lights,Tennis Court(s) |
| Assoc Fee Paid Per | Monthly |
| County | Wake |
| New Construction | false |
| Property Type | Residential |
| Association Amenities | Clubhouse,Fitness Center,Golf Course,Park,Parking,Playground,Pool,Sport Court,Tennis Court(s) |
| HOA | true |
| Attached Garage | true |
| Subdivision Name | Hedingham |
| Garage Y/N | true |
| Total Rooms | 7 |
| Full Baths | 2 |
| Status | Active |
| Directions | East on New Bern Ave. Left on N New Hope Rd. Right on Willow Oak Rd. Right on Liverpool Lane. Home is in the cul de sac. |
| High School | Wake - Knightdale High |
| City | Raleigh |
| Senior Community Y/N | false |
| Lot Size Units | Acres |
| Lot Size Square Feet | 8276 |
| Elementary School | Wake - Wilburn Elementary |
| Tax Annual Amount | 2789.27 |
| Middle/Junior High School | Wake - Durant Road Middle |
| Structure Type | House,Site Built |
| Standard Status | Active |
Interior Features
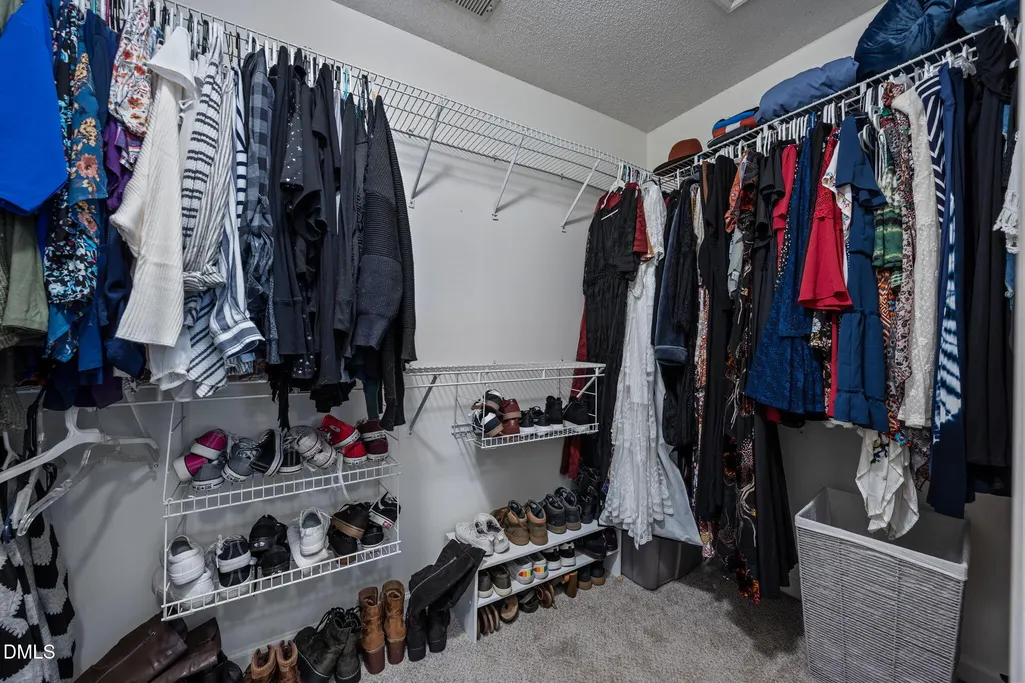
| Interior Amenities | Bookcases,Built-in Features,Ceiling Fan(s),Crown Molding,High Ceilings,Laminate Counters,Walk-In Closet(s) |
|---|---|
| Flooring | Carpet,Laminate,Vinyl |
| Total Fireplaces | 1 |
| Common Walls | No Common Walls |
| Air Conditioning Y/N | true |
| Heating Y/N | true |
| Fireplace Y/N | true |
| Above Grade Finished Area | 1433 |
| Laundry Features | In Hall,Inside,Laundry Closet |
| Total Bedrooms | 3 |
| Total Baths | 2 |
Exterior Features
| Exterior Amenities | Balcony,Fenced Yard,Private Yard,Rain Gutters,Storage |
|---|---|
| Fencing | Back Yard,Fenced |
| Parking Features | Attached,Driveway,Garage |
| Lot Features | Cul-De-Sac |
| Water Source | Public |
| Lot Size Area | 0.19 |
| Foundation Details | Crawlspace |
| Building Area Total | 1433 |
| Lot Size Acres | 0.19 |
Amenities
- Foreclosure
- Views
- Short Sale
- New Construction
- Adult 55+
- Lease To Own
- No HOA Fees
- Furnished
- Primary On Main
- Air Conditioning
- Seller Finance
- Green
- Fixer Upper
- Horse
- Golf
- Fireplace
- Deck
- Garage
- Basement
- Pool
Property vs Single Family Average in 27604
Price
Year Built
In The Neighborhood
Just Listed
Raleigh
$ 365,000
1955 Somerset Hills Court
Raleigh, NC 27604
- Type
- Single Family
- Size
- 2,096 SqFt
- Rooms
- 3 Beds + 2 Baths

Raleigh
$ 314,999
4605 Ellsmere Lane
Raleigh, NC 27604
- Type
- Single Family
- Size
- 1,399 SqFt
- Rooms
- 3 Beds + 2.5 Baths
Raleigh
$ 325,000
1936 Talamore Court
Raleigh, NC 27604
- Type
- Single Family
- Size
- 1,316 SqFt
- Rooms
- 2 Beds + 2 Baths
Raleigh
$ 300,000
4609 Batavia Court
Raleigh, NC 27604
- Type
- Single Family
- Size
- 1,381 SqFt
- Rooms
- 3 Beds + 2.5 Baths
Raleigh
$ 354,900
4705 Royal Troon Drive
Raleigh, NC 27604
- Type
- Single Family
- Size
- 2,407 SqFt
- Rooms
- 4 Beds + 2.5 Baths
Raleigh
$ 475,000
2000 Muirfield Village Way
Raleigh, NC 27604
- Type
- Single Family
- Size
- 2,698 SqFt
- Rooms
- 4 Beds + 2.5 Baths
Raleigh
$ 429,900
1720 Kingston Heath Way
Raleigh, NC 27604
- Type
- Single Family
- Size
- 2,730 SqFt
- Rooms
- 3 Beds + 2.5 Baths
Open House
Raleigh
$ 385,000
1900 Jupiter Hills Court
Raleigh, NC 27604
- Type
- Single Family
- Size
- 1,779 SqFt
- Rooms
- 3 Beds + 2.5 Baths
Raleigh
$ 309,900
4504 Emmit Drive
Raleigh, NC 27604
- Type
- Single Family
- Size
- 1,518 SqFt
- Rooms
- 3 Beds + 2.5 Baths
Raleigh
$ 355,000
1948 Jupiter Hills Court
Raleigh, NC 27604
- Type
- Single Family
- Size
- 1,706 SqFt
- Rooms
- 3 Beds + 2.5 Baths
Raleigh
$ 495,990
2044 Muirfield Village Way
Raleigh, NC 27604
- Type
- Single Family
- Size
- 3,451 SqFt
- Rooms
- 5 Beds + 3 Baths
Raleigh
$ 339,999
4952 Harbour Towne Drive
Raleigh, NC 27604
- Type
- Single Family
- Size
- 1,557 SqFt
- Rooms
- 3 Beds + 2.5 Baths
