




Address
195 Italia Lane, Clayton, NC
Price
$ 899,900
Property Attributes
- MLS#10127004
- TypeSingle Family
- Listing Status Pending
- CountyJohnston
- CityClayton
- NeighborhoodPortofino
- Zip27527
- StyleTraditional
- Year Built2021
- Price$ 899,900
- Bedrooms3
- Full Bathrooms3
- Half Bathrooms1
- Sqr Footage3937
- Lot Size0.53 Acres
Data Source:
Triangle MLS (TMLS)
Property Description
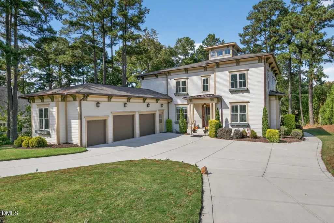
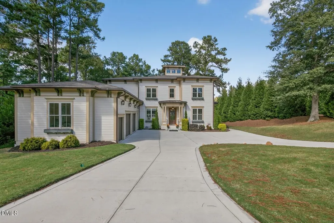
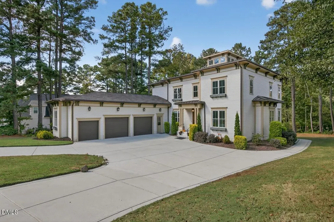
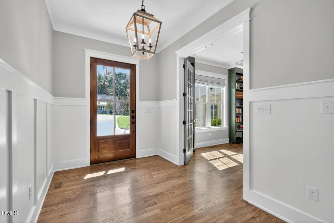
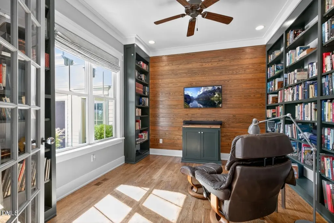
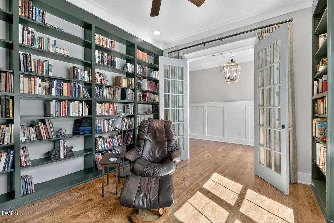
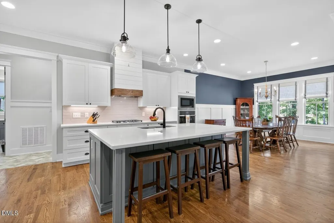
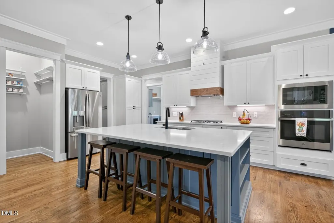
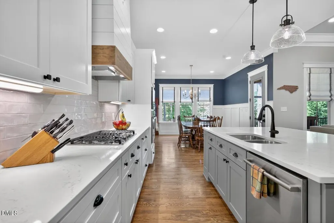
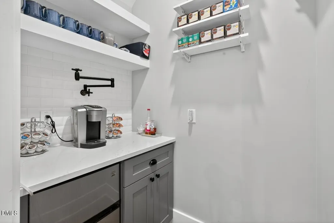
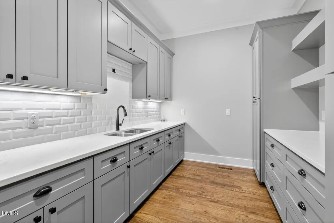
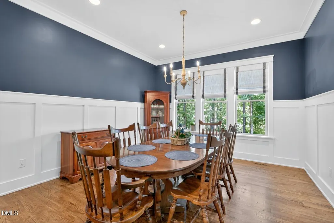
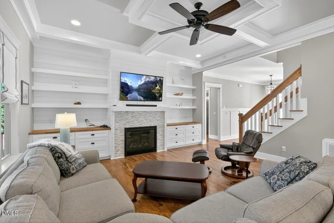
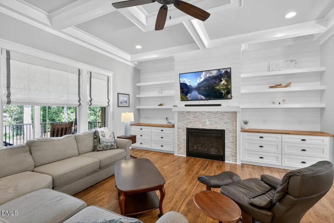
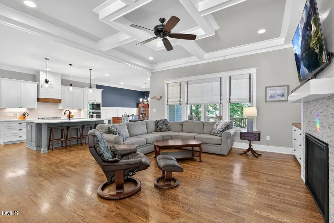
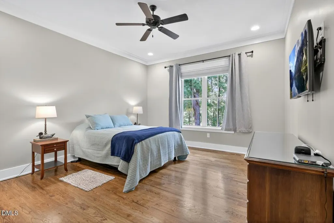
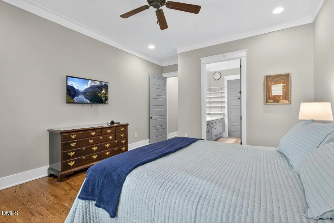
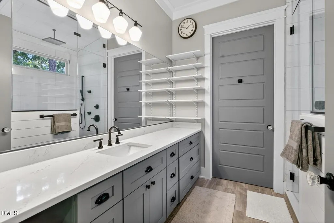
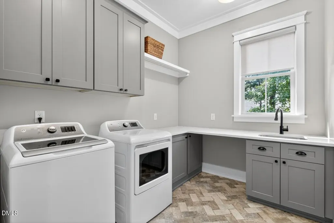
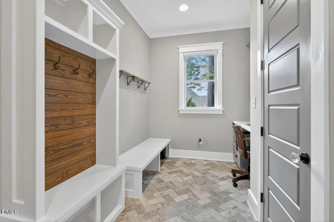
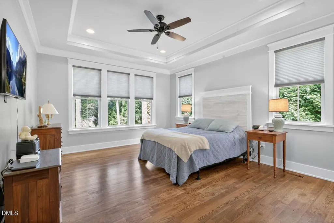
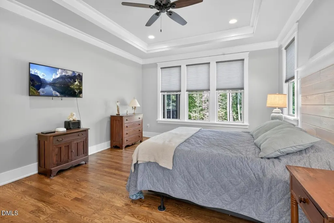
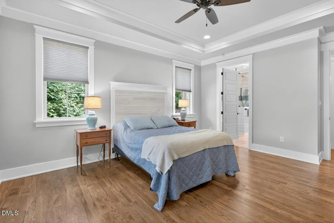
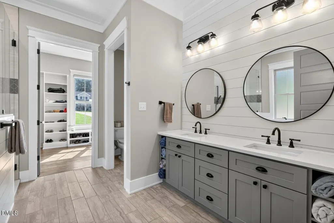
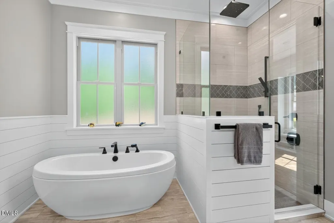
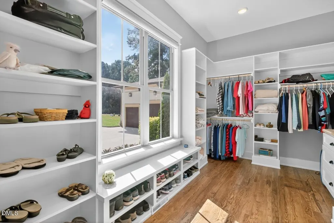
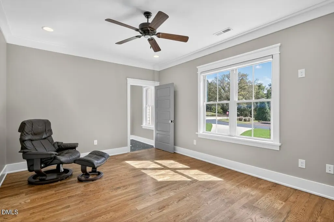
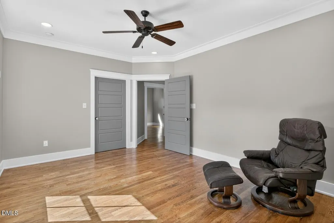
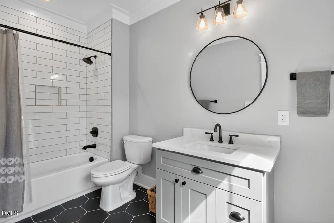
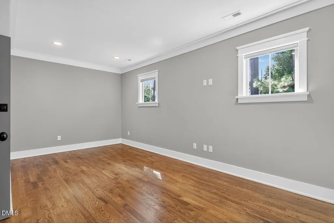
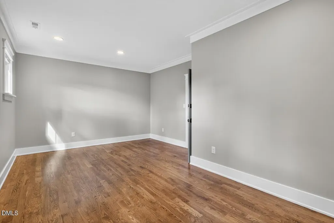
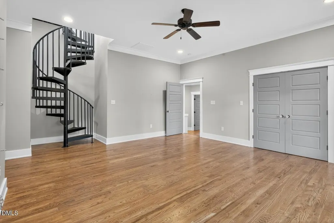
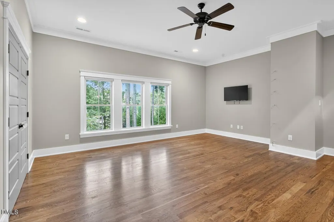
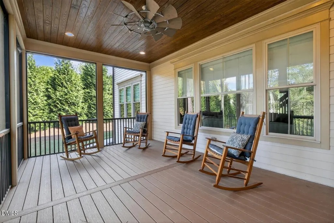
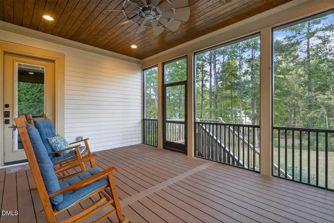
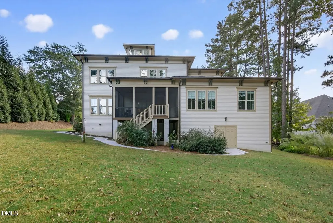
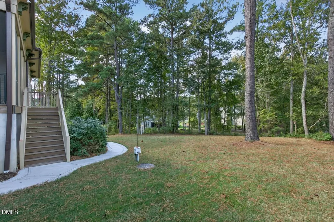
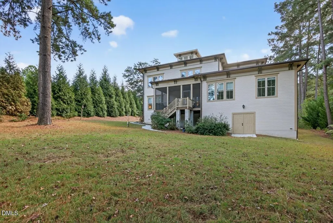
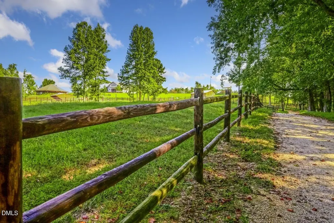
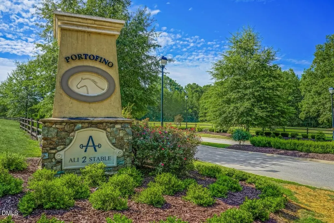
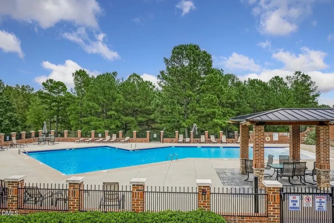
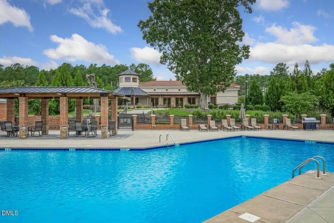
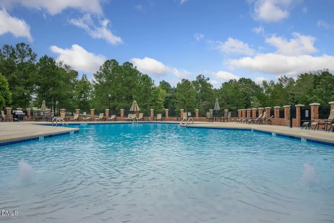
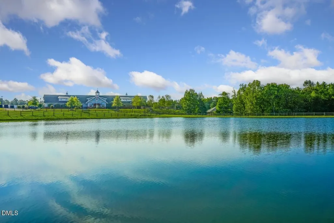
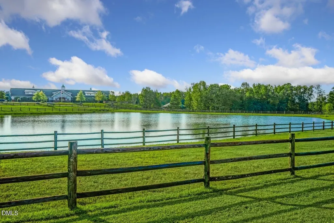
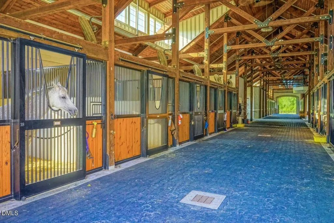
Welcome to this exceptional custom-built home in the prestigious, gated Portofino equestrian community. Thoughtfully designed with luxury and functionality in mind, this residence features high-end finishes, versatile spaces, and elegant details throughout. The open-concept main living area offers a seamless flow between the family room—complete with built-in drawers and a striking ship lap accent wall—and the chef's kitchen, which boasts quartz countertops, subway tile backsplash, a coffee pot water filler, and modern can lighting. A formal dining room, private study, and mudroom with a built-in desk add convenience and flexibility for today's lifestyle. This home includes two spacious owner's suites, on the main level. The bathrooms are beautifully appointed with tile flooring, quartz counters, and a spa-style walk-in shower with built-in steamer. A scullery with built-in cabinets and sink, as well as a full laundry room with sink and quartz counters, enhance the home's functionality and storage. Elegant crown molding and luxury trim flow throughout the home. Upstairs, you'll find a large recreation room and private office, along with access to a 600 square foot unfinished attic that is pre-plumbed for a bathroom—offering endless potential. Below grade, a 495 square foot partially finished workshop with heating and air conditioning provides the perfect space for hobbies or additional storage. Enjoy outdoor living year-round on the covered and screened porch overlooking the beautifully maintained yard, which includes full irrigation. As a resident of Portofino, you'll enjoy resort-style amenities including two pools, two clubhouses, scenic ponds, and miles upon miles of riding and walking trails. Whether you're an equestrian enthusiast or simply seeking a peaceful, gated community surrounded by natural beauty, this home offers an unparalleled lifestyle.
| Elementary School | Middle School | High School |
|---|---|---|
| Johnston - Thanksgiving Elementary School Elementary School | Johnston - Archer Lodge Middle Middle School | Johnston - Corinth Holders High School High School |
| Price History | |
|---|---|
| 8/19/2026 | Listed $899,900 |
General Features
| Sewer | Septic Tank |
|---|---|
| Heating | Heat Pump |
| Cooling | Central Air |
| Utilities | Electricity Connected,Natural Gas Connected,Septic Connected,Water Connected,Underground Utilities |
| Roof | Shingle |
| Appliances | Dishwasher,Gas Cooktop,Microwave,Wall Oven |
| HOA Fee | 175 |
| Garage Spaces | 3 |
| Association Fee Includes | Road Maintenance |
| Patio/Porch Features | Covered,Rear Porch |
| Architectural Style | Traditional |
| Construction Materials | Fiber Cement |
| Year Built | 2021 |
| View | Neighborhood |
| Stories Count | 2 |
| Levels | Two |
| Property Subtype | Single Family Residence |
| Community Features | Clubhouse,Gated,Pool |
| Assoc Fee Paid Per | Monthly |
| County | Johnston |
| New Construction | false |
| Property Type | Residential |
| Association Amenities | Gated,Pond Year Round,Pool,Trail(s) |
| HOA | true |
| Attached Garage | true |
| Subdivision Name | Portofino |
| Garage Y/N | true |
| Total Rooms | 9 |
| Full Baths | 3 |
| Status | Pending |
| Directions | From Clayton Take HWY 42 E towards Wilson. Turn R into Portofino Subdivision. Continue on Portofino Dr around the round-about and continue towards the 2nd turn. Italia Ln will be on the Right and the home is ont he corner of Italia Ln. & Portofino Dr. |
| High School | Johnston - Corinth Holders High School |
| City | Clayton |
| Senior Community Y/N | false |
| Lot Size Units | Acres |
| Lot Size Square Feet | 23087 |
| Elementary School | Johnston - Thanksgiving Elementary School |
| Tax Annual Amount | 5664.32 |
| Middle/Junior High School | Johnston - Archer Lodge Middle |
| Structure Type | Site Built |
| Builder Name | To Be Added |
| Standard Status | Pending |
Interior Features
| Interior Amenities | Ceiling Fan(s),Double Vanity,Eat-in Kitchen,Kitchen Island,Quartz Counters,Walk-In Closet(s),Walk-In Shower,Water Closet |
|---|---|
| Flooring | Hardwood,Tile |
| Total Fireplaces | 1 |
| Fireplace Features | Family Room,Gas,Gas Log |
| Air Conditioning Y/N | true |
| Heating Y/N | true |
| Fireplace Y/N | true |
| Above Grade Finished Area | 3937 |
| Half Baths | 1 |
| Laundry Features | Laundry Room |
| Total Bedrooms | 3 |
| Total Baths | 4 |
Exterior Features
| Parking Features | Circular Driveway,Concrete |
|---|---|
| Lot Features | Corner Lot,Front Yard |
| Water Source | Public |
| Lot Size Area | 0.53 |
| Foundation Details | Crawlspace |
| Building Area Total | 3937 |
| Lot Size Acres | 0.53 |
| Road Surface Type | Asphalt |
| Road Frontage Type | Private Road |
Amenities
- Foreclosure
- Views
- Short Sale
- New Construction
- Adult 55+
- Lease To Own
- No HOA Fees
- Furnished
- Primary On Main
- Air Conditioning
- Seller Finance
- Green
- Fixer Upper
- Horse
- Golf
- Fireplace
- Deck
- Garage
- Basement
- Pool
Property vs Single Family Average in 27527
Price
Year Built
In The Neighborhood
Clayton
$ 899,900
506 Allesandra Drive
Clayton, NC 27527
- Type
- Single Family
- Size
- 3,728 SqFt
- Rooms
- 4 Beds + 3.5 Baths

Clayton
$ 799,900
213 Allesandra Drive
Clayton, NC 27527
- Type
- Single Family
- Size
- 2,943 SqFt
- Rooms
- 3 Beds + 3.5 Baths
Clayton
$ 949,000
45 Costa Court
Clayton, NC 27527
- Type
- Single Family
- Size
- 3,851 SqFt
- Rooms
- 4 Beds + 4 Baths
Clayton
$ 775,000
153 Syracuse Drive
Clayton, NC 27527
- Type
- Single Family
- Size
- 3,424 SqFt
- Rooms
- 4 Beds + 3.5 Baths
Clayton
$ 975,000
27 Persano Lane
Clayton, NC 27527
- Type
- Single Family
- Size
- 2,924 SqFt
- Rooms
- 3 Beds + 4 Baths
Clayton
$ 989,000
67 Costa Court
Clayton, NC 27527
- Type
- Single Family
- Size
- 3,972 SqFt
- Rooms
- 3 Beds + 2.5 Baths
Clayton
$ 2,200,000
1351 Portofino Drive
Clayton, NC 27527
- Type
- Single Family
- Size
- 9,216 SqFt
- Rooms
- 4 Beds + 5 Baths
Clayton
$ 800,000
388 Bonaventure Drive
Clayton, NC 27527
- Type
- Single Family
- Size
- 3,426 SqFt
- Rooms
- 4 Beds + 3.5 Baths
Clayton
$ 1,185,000
370 Bellini Drive
Clayton, NC 27527
- Type
- Single Family
- Size
- 3,963 SqFt
- Rooms
- 4 Beds + 4.5 Baths
Open House
Clayton
$ 769,500
41 Bonaventure Drive
Clayton, NC 27527
- Type
- Single Family
- Size
- 3,398 SqFt
- Rooms
- 5 Beds + 3.5 Baths
Clayton
$ 890,000
58 Arrezzo Drive
Clayton, NC 27527
- Type
- Single Family
- Size
- 3,037 SqFt
- Rooms
- 4 Beds + 2.5 Baths
Clayton
$ 749,947
297 Bonaventure Drive
Clayton, NC 27527
- Type
- Single Family
- Size
- 3,562 SqFt
- Rooms
- 4 Beds + 3.5 Baths
Clayton
$ 725,000
603 Gianna Drive
Clayton, NC 27527
- Type
- Single Family
- Size
- 3,116 SqFt
- Rooms
- 5 Beds + 3.5 Baths
